SAP Calculations
Standard Assessment Procedure calculations, demonstrating energy compliance for your home.


Standard Assessment Procedure calculations, demonstrating energy compliance for your home.
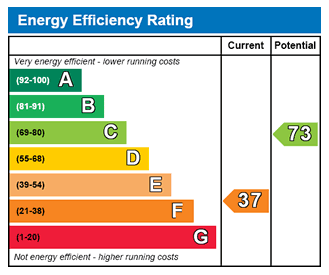
The Standard Assessment Procedure (SAP) is the UK Government’s approved methodology for assessing the energy performance of residential buildings. It is used to demonstrate compliance with Part L of the Building Regulations and forms the basis of the Energy Performance Certificate (EPC) issued once a dwelling is complete.
SAP calculations assess how efficiently a home is expected to use energy, taking account of the building fabric, insulation levels, glazing, heating and hot water systems, ventilation strategy, lighting and any renewable energy technologies incorporated into the design.
By assessing these elements together, SAP provides a standardised measure of a dwelling’s energy efficiency, carbon emissions and overall environmental performance.

SAP calculations are required for all new-build dwellings in England and Wales, including houses, apartments and residential conversions that create new dwellings.
They may also be required for certain extensions, material changes of use and major refurbishment projects where compliance with Part L of the Building Regulations must be demonstrated.
SAP assessments are typically undertaken at two key stages:
The as-built assessment is also used to generate the property’s EPC.
We undertake the SAP assessment using approved software and accredited methodologies recognised by Building Control bodies throughout England and Wales.
The assessment considers a wide range of factors, including insulation and fabric performance, glazing, airtightness, heating, hot water, ventilation, lighting, renewable technologies such as solar PV, carbon emissions and overall energy demand.
Where assessments are undertaken during the design stage, we can identify opportunities to improve compliance and potentially enhance the anticipated EPC rating before construction begins. This can often avoid costly design changes later in the project.
Only suitably qualified and accredited assessors can produce SAP calculations that will be accepted by Building Control, giving you confidence that the assessment is robust, compliant and suitable for submission.
The results of the SAP assessment ultimately feed into the Energy Performance Certificate (EPC), providing your home with its official energy efficiency rating.
You’ll receive all documentation required to demonstrate compliance with Part L of the Building Regulations, including:
Our reports are prepared to support a smooth Building Control approval process while helping ensure the completed dwelling achieves the intended level of energy performance.
You’ll work directly with an accredited energy assessor from our building physics team, who will guide you through the EPC process and explain what your rating means for your property.

HEAD OF ACOUSTICS

MANAGING DIRECTOR
A few common questions about SAP calculations. Get in touch if yours isn’t covered here.
A Design Stage SAP assessment is undertaken before construction begins and demonstrates that the proposed dwelling will comply with Building Regulations. An As-Built SAP assessment is completed once construction has finished and reflects the dwelling as it has actually been built. This assessment is used to confirm compliance and generate the EPC. ilt calculation confirms the completed home matches that specification, and is typically needed to obtain your final EPC.
Responsibility typically rests with the developer, homeowner or client undertaking the project. SAP calculations are usually commissioned as part of the Building Regulations approval process and are required before final completion can be achieved.
Only suitably qualified and accredited energy assessors are permitted to undertake SAP calculations that will be accepted by Building Control and used to generate EPCs.
Typical information includes:
If the proposed design does not meet the requirements of Part L, we can review the specification and recommend practical improvements. These may include changes to insulation levels, glazing performance, airtightness, building services or renewable energy technologies to achieve compliance.
All the latest industry highlights, company insights and project stories.

05 Dec 24
Understanding the roles of a Principal Designer: CDM Regulations vs. Building Safety Act
Read more